Showing posts with label pollards. Show all posts

20 August 2025

Alperton station – no escalator, but a rather fine shopping arcade

A couple of months ago I went to investigate Alperton station, a Piccadilly Line stop along the Uxbridge branch. The outer reaches of this line, westwards from Acton Town and northeastwards from Finsbury Park, are all part of Frank Pick's 1930's 'Metroland' expansion, with most of the stations designed by Charles Holden in a variety of Art Deco styles. It's his boxy style that we see at Alperton. 

I'd made this special journey to Alperton because I had read that there is no escalator or lift access in place at this station. An up-only escalator had been installed in 1955 on this eastbound side, relocated from the 1951 Festival of Britain on the Southbank but, by the late 1980s due to lack of use, the moving staircase was bricked up/enclosed behind a wall. 

This all sounded a bit strange to me. I mean, why/how etc? Is is still partly visible? Is there a secret panel? Is it still accessible (to some)?  Hearing that there are now plans to install a new escalator service at Alperton I decided to go and investigate and see for myself how the old one had been bricked up. Perhaps the people of Alperton had less need for travel and the cost of the maintenance outweighed the money that punters/passengers/clients spent on tickets. Enclosing the thing was probably the cheapest option.

I arrived from the via the eastbound line and, as I glanced across the platform I couldn't help but think that the three electricity doodahs opposite, looked like little medieval metal soldiers standing guard!

The old escalator surely must have been parallel and to the left of the stairs that lead down from the eastbound platform to the ticket barriers. I examined the walls at platform level but could see no obvious patches where an arch/access might have been (perhaps brickies in the 1980s were better at patching-in than they they are these days as per the mess in Bloomsbury, here). 


At the bottom of the stairs I scanned the walls at the rear of the concourse and also found not a hint of repair work. The whole thing looks silky smooth and original 1930s to me.
Ah, here's a thought...  having just looked at via Google's globe view it's likely that the 1950's escalator was not installed within the 1930's station but around the outside to the rear – as is evident by some lower additions that hug the building – these might contain what's left of our moving stairway. The planned new escalator will likely be sited in more or less the same space. Any remnants of the dusty old one will have to be removed and replaced as it will be completely out of date, probably sporting those dangerous, albeit evocative, slatted wooden treads.

As regards a similar service for the other side of the tracks, it's problematical vis the lack of space, the railway bridge and the interior foot tunnel, shown in the top left above. I've heard a way around this might necessitate the loss of [some of] the shops at the front, so I went to investigate to understand for myself how that might be achieved. 

Here's the outside of the station, with curved glass kiosk windows in the foreground:

Here's a wider view. I love it, although I'm not convinced that these small shops that back onto the railway bridge were part of Holden's original station design. The shape and style does not tally or line up with elements on the main station building and the colour of the bricks is slightly different, hinting at it being a later development.

I understand that the idea here is to create a new/secondary entrance to the westbound side within/through these kiosks that will allow access to or space for an escalator, or perhaps a lift service. This would mean the current barbershop, which has been there since 2019, could be for the chop (see what I did there?!).

I had a peek at the other side of the bridge, but there's nothing much to see there, so I made my way back to the front of the station and, as I turned back (always check the opposite view because you might have missed something), I happened to notice a strange little lantern that looks out of place and, behind it, a metal ventilation strip running around the curve of the shop with some brass letters at the top right corner, so I took a closer look...

I love the way the o of Co sits within the C. 

This is the sort of thing that gets me excited!  E. Pollard & Co Ltd is a company I am a little bit obsessed and impressed by. Founded in 1895, the company at first offered window fittings and other items for shop display, and swiftly became one of London's most prestigious and well-respected shop-fitting and building companies, transforming not just shops and stations, but also libraries, banks and hotels. Pollard had impressive showrooms in Clerkenwell and at 299 Oxford Street (now Uniqlo). I have also written about the company's curved glass windows here.

Buoyed by this find, I then scanned the rest of the station's exterior and interior to see if if I could find any other similar marks, but no. I shall henceforth, yes, henceforth, be searching for the same or similar at other stations and on any façade that looks like it might be a Pollard's build. Please do let me know if you spot any yourself.

October 2025 - Pollard update – I've found more at other stations! I'll share my findings soon.

21 June 2021

Goodbye Habitat Tottenham Court Road – but let's save Pollard's curved windows

Heading down Tottenham Court Road on a bus in early March this year, I noticed that Habitat had moved out. Oh dear. I got off the bus to take a few snaps. The exterior signage had been removed and the interior was being stripped. The lovely curved display windows that run around the shop on both sides were covered in dust. 


The windows around this part of the building are double co-joined curves – an expensive innovation, but this design allows the products to be seen clearly rather than be hindered by reflections from the street. The glass would have been installed in the late 1930s by Pollards, the go-to shop-fitting company of that era who had 'imported' this curved glass idea from the US. 

I went back in April and took some more photos. With all the furniture removed this gave clear views across the store space of the windows. Really good infitity shots are to be had from the exterior where mirrored end panels along the top sections repeat the curves.


I recall that the curved windows used to continue all the way along the full frontage – these were replaced with boring sheet glass c2000. I didn't take pics or note the specific date but I did find a photo ref of that somewhere – when I re-find it I will add it to this post.

There are only a handful of places in London where Pollards' unusual horizontal curved glass can be found these days and each install is unique... 

Fox umbrellas, at London Wall, Moorgate, was established in nearby Fore Street in 1868. As I understand, this is the first site where Pollards' curved glass was installed. It's really hard to photograph, especially when the place, which is today a cafe bar, is closed during lockdown or open with people sat at tables outside on the pavement. 

The double curves at the Fox shop here are shallower than at the other sites. I haven't a clue what those blobby bits of art in the window were supposed to be! At the extreme right end of the hand rail there is an imprint showing Pollards' non reflecting window patent numbers.  


The shop also retains many of the early C20th interior wood fittings. Pre-this Jazz Age refit, the display windows would have looked something like James Smith & Sons, New Oxford Street.

And then, of course, we have what is possibly the best-known example of these windows at Joseph Emberton's marvellous building for Alexander Simpson, a stone's throw from Piccadilly Circus. It opened in 1936 selling Simpson's range of men's clothing and is today home to Waterstone's bookshop. Here we a have two sets of single deep curves, again with the mirrored ends. During the Christmas 2018 period part of the windows were damaged and suffered huge cracks, as shown below protected by thick adhesive plasitc sheets. This being a Grade I listed building, the glass has since been replaced. Phew.

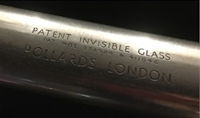
As per the Fox shop, on the hand rails on the Piccadilly-facing windows, Pollards name and 'patent invisible glass' can be found at both the extreme left and right,  rather than 'non reflecting' as per the Fox shop' along with two patent numbers can be found. 

More about Pollards in italics at the bottom.

Joseph Emberton's beautifully-designed building for Simpson has, in effect, two front doors – the southern entrance in Jermyn Street is just as impressive, implementing the same curved glass and showing that both entrances were of importance as regards customers, but I cannot find a patent mark on this side of the building:

The fourth/last London example, unless someone can tell me where to find others, is on the old gas showroom on Crouch End Broadway, today home to Barclays Bank, where double shallow curves meet and point towards us along both sides of the building. No Pollards markers to be found but there's some really nice Art Deco geometric metalwork at low level.


At high level, this building also features eight beautifully-carved panels carved by Arthur Ayres depicting the many different things that gas power could do for us.

Edward Pollard, shopfitter, company founded 1895. Listed at 134E+F Kingsland Rd, E2, as E.Pollard. 1906 moved to 29 Clerkenwell Rd. In 1913 E. Pollard & Co. designed and fitted Carreras Piccadilly shop. c1919 built a factory in Highbury. 1920s showrooms at 299 Oxford St (branches in Bristol, Manchester, Glasgow, Dublin). By 1923 E. Pollard & Co.Ltd also have second Clerkenwell premises at 158-187 St John St (Hammond+Champness lifts building, rebuilt 1925-27). 1967 Pollard Group relocated to Basingstoke.

UPDATE: see the comments for reference of similar curved glass at HMV, 363 Oxford Street, which I have written about separately here. 

UPDATE 2: A photo of the Piccadilly store shortly after it opened can be found in Art Deco Style by Hillier and Escritt. Here is crop of the street level area of that image:

It seems to show curved pairs coming forwards as at the other locations, and I am now thinking that the deep curve we see there today, that swoops away from us, was installed at a later date. Intriguing.